Schedule a Tour
Choose your date. It's free cancel anytime.


6 W Parish Dr, Andover, MA
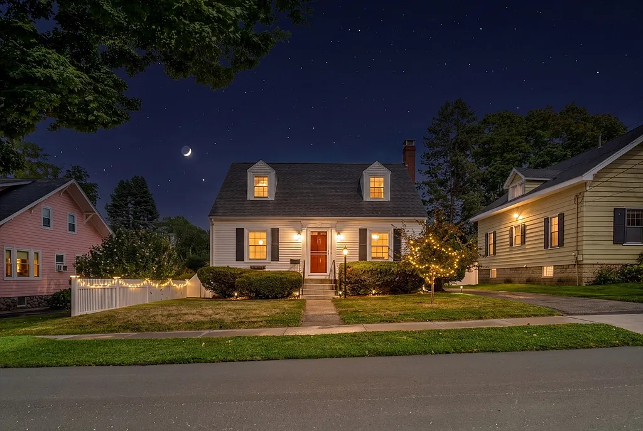
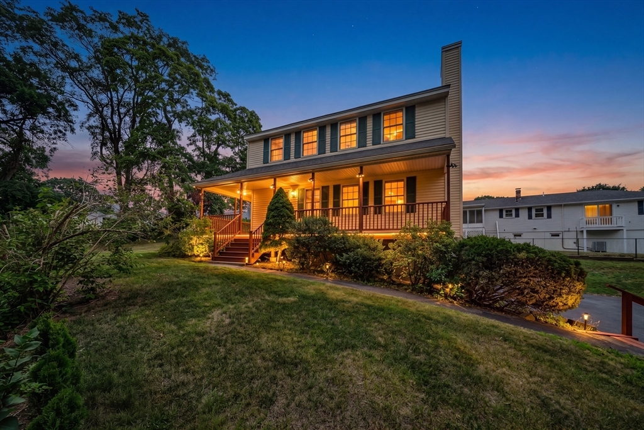
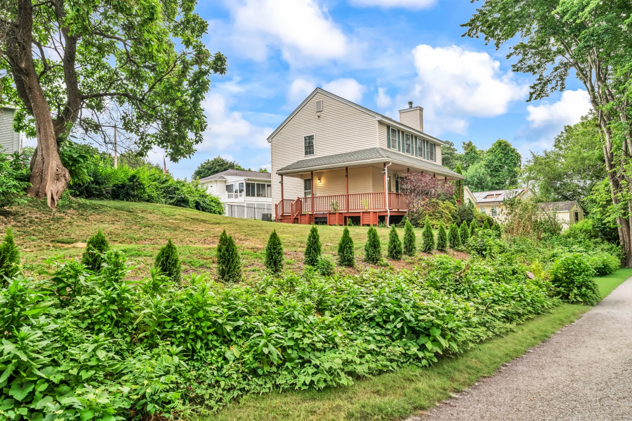
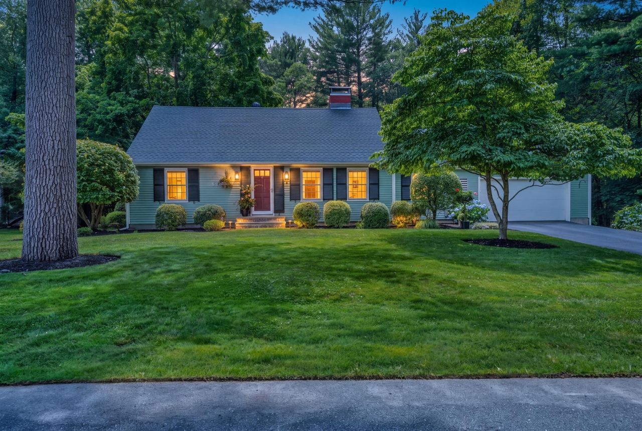
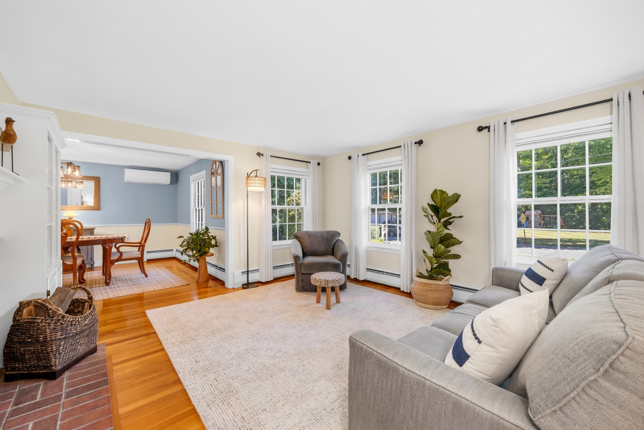
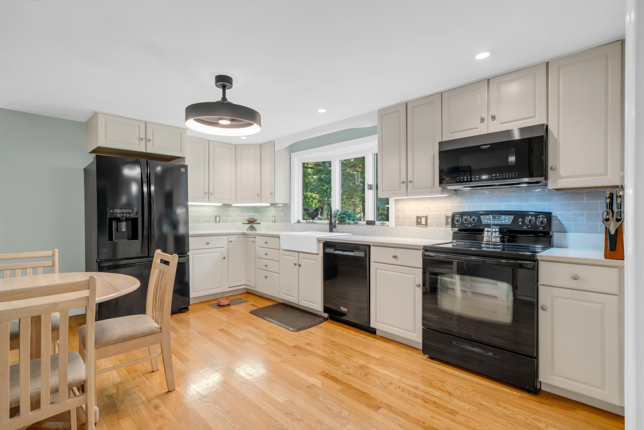
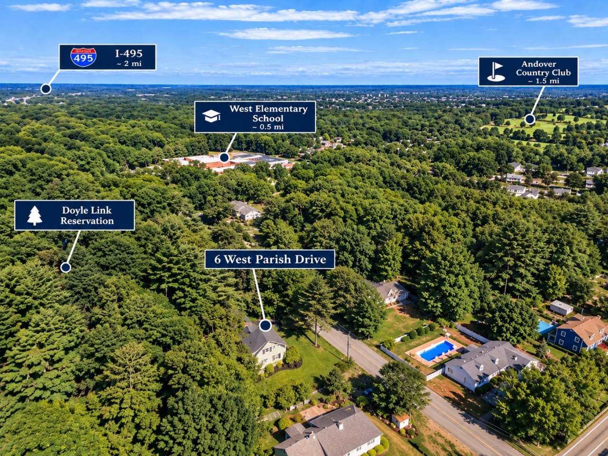
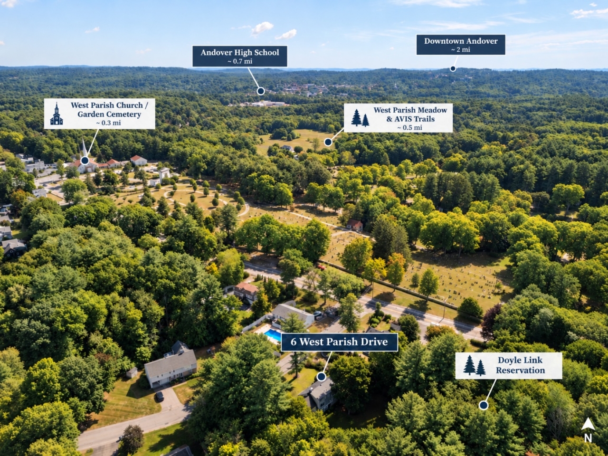
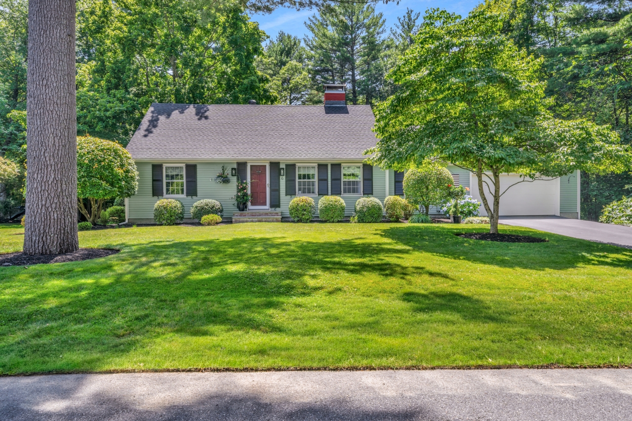
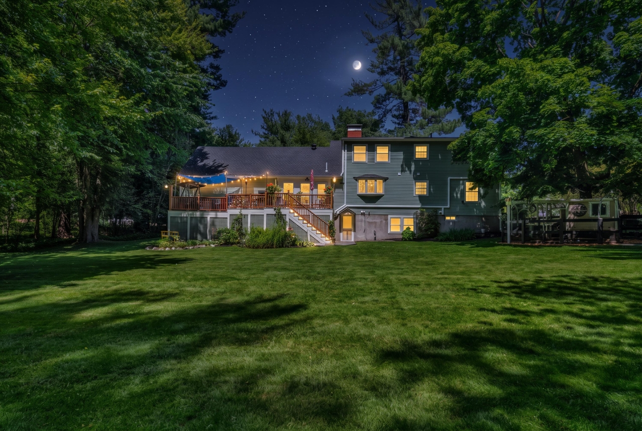
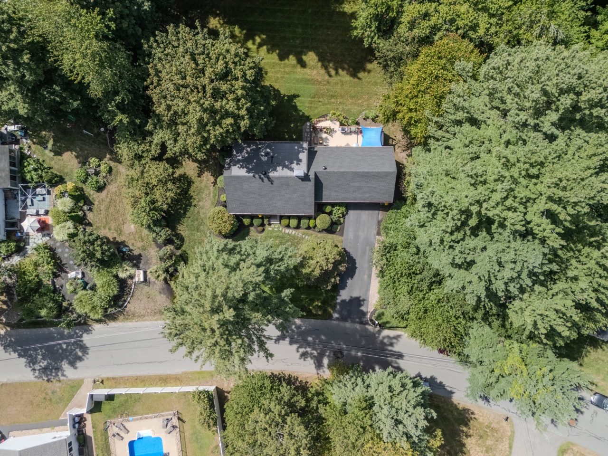
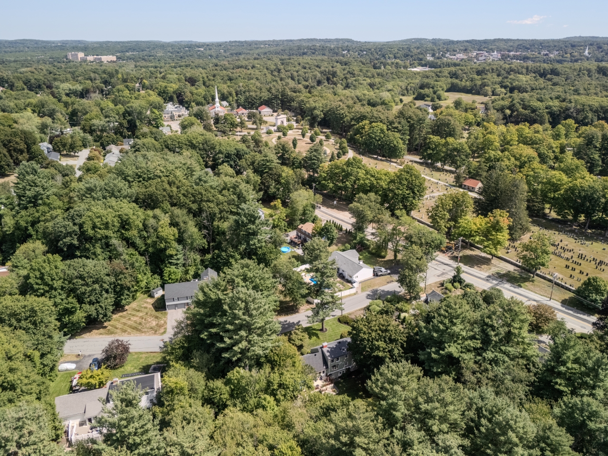
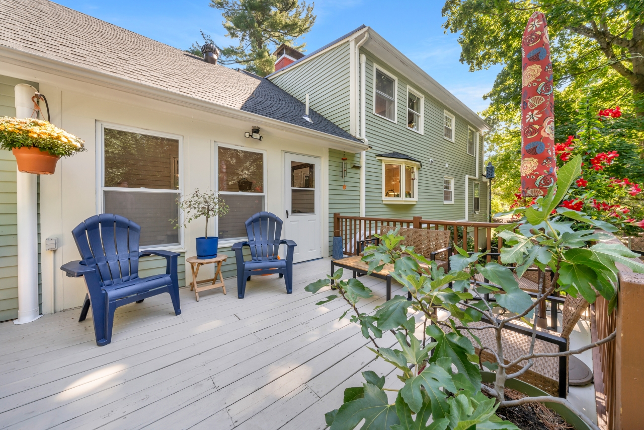
Welcome to 6 West Parish Dr, a beautifully maintained 4-BR, 3-BA Cape ideally situated on a professionally landscaped 0.73-acre lot in one of Andover’s most desirable neighborhoods. Enjoy Andover’s thriving community from a location offering the perfect blend of neighborhood living, privacy & convenience. Backing directly to Doyle Link Reservation w/access to the AVIS Trail Network & Bay Circuit Trail, enjoy nature right outside your door while remaining mins to NEW West Elementary, West Middle, Andover High, Rtes 93 & 495, MBTA rail, shops, dining & recreation.HW floors flow throughout the 1st fl, while the inviting LR features custom built-ins & wood-burning fireplace. The kitchen boasts NEW quartz counters & farmhouse sink, while a newly tiled breezeway opens to a spacious rear deck overlooking the expansive backyard. Finished walkout LL offers a 3/4 BA, 2 flex rooms, family room & rec space filled w/natural light. Major improvements include newer roof, 200-amp panel w/generator inlet, mini-split AC, new sump & ejector pumps. High-end chicken coop completes this unique setting. Showings begin at OH Sat 11–12:30 & Sun 12:30–2.
Property Details
| Property Type | Residential |
|---|---|
| Mls # | 73411623 |
| LotSize | 31999 sqft |
| Property Subtype | Family residence |
| Year Built | 1957 |
Photos
Get Top Dollar for Your Home
With Our 100+ Point Marketing Plan!
Learn how we will get your home:
- In front of and shown to more buyers
- Sold faster and for more money
- Sold on your terms without the hassle and stress
Real Estate Resource Center
Real Estate Reports for Home Owners, Sellers & Buyers!




Maps & Local
Schools
Print Brochure
View More Listings
Click the property below to view the virtual tour of each listing.